
Tribology & Biotribology Research Center and Laboratories
Azrieli College of Engineering, Jerusalem
Equipment and Instrumentation
Two-Axis Tribometer for Friction, Adhesion, and Peeling Measurements
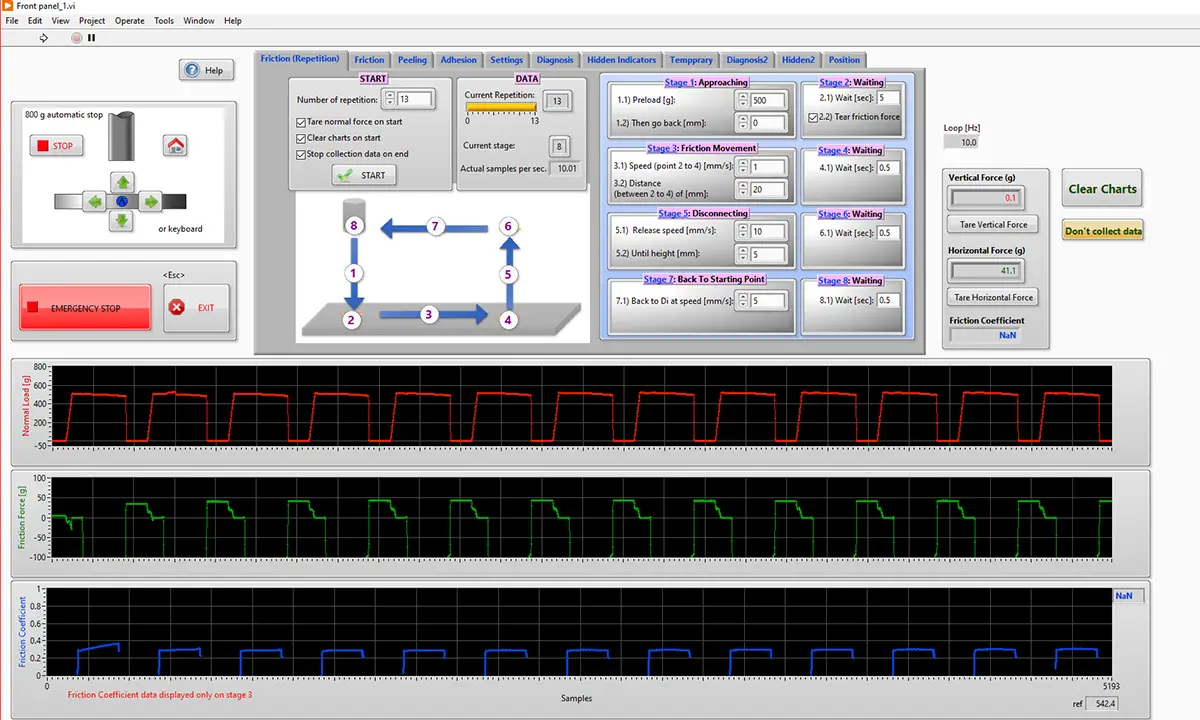
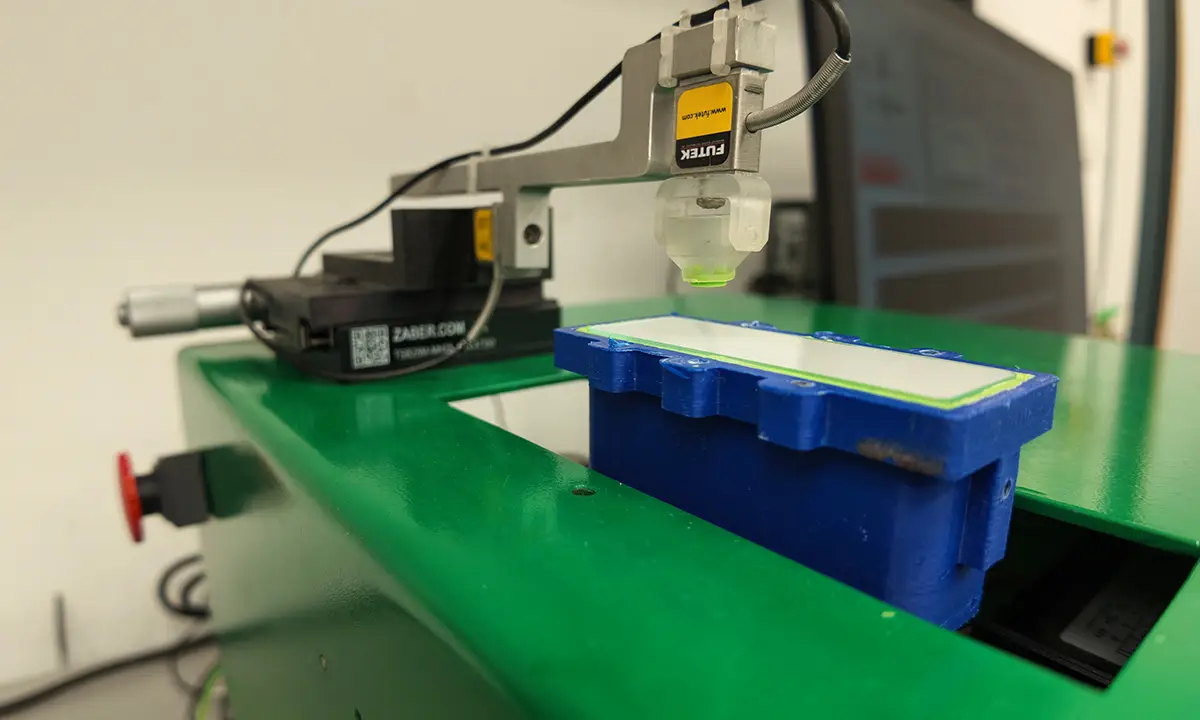
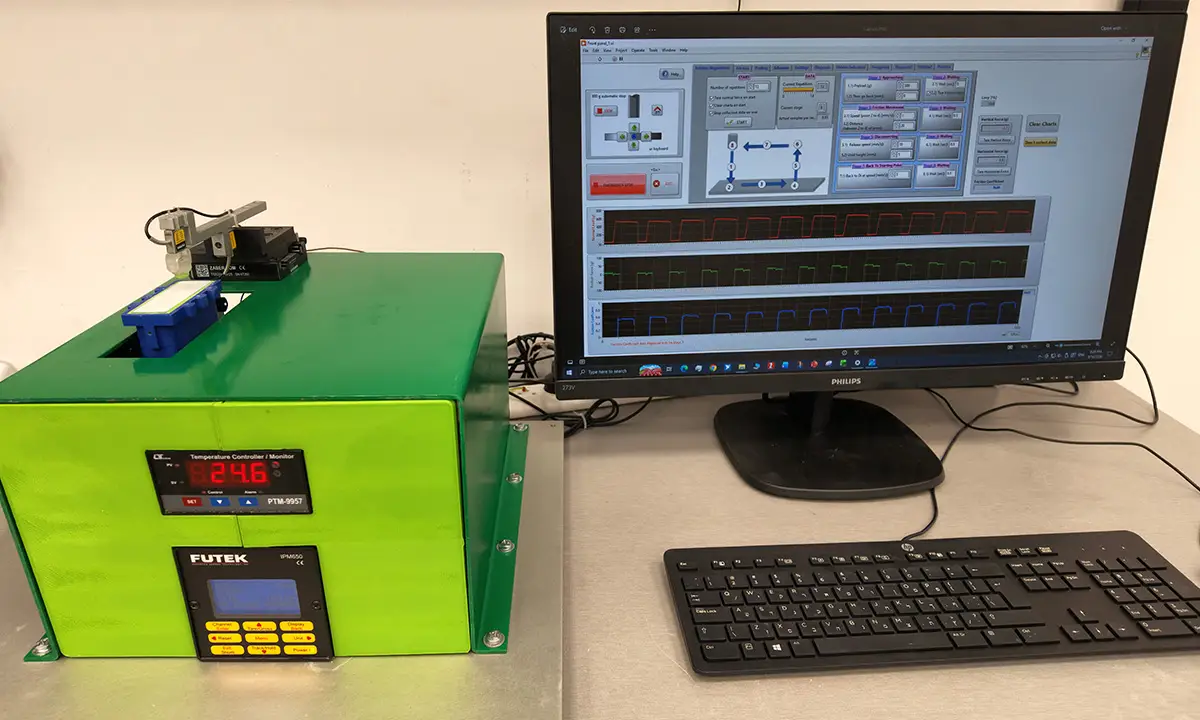
This customized two-axis tribometer is designed to characterize frictional, adhesion, and peeling behavior under a wide range of experimental conditions. Its modular configuration enables customizable testing protocols and provides precise control over relative motion, displacement, and applied forces. The system is intended for testing a wide variety of materials, including polymers, composites, soft biological materials such as cartilage, textured surfaces, and biomimetic adhesive micro-patterned surfaces. Tests can be conducted under dry or wet contact conditions and at a controlled temperature, as required by the experimental protocol. The system consists of three primary operational units:
Capabilities of the Customized Two-Axis Tribometer:
The tribometer is capable of performing a wide range of high-resolution mechanical and tribological measurements, including tests on delicate and compliant specimens, with a force resolution of up to 0.1 mN. These capabilities include:
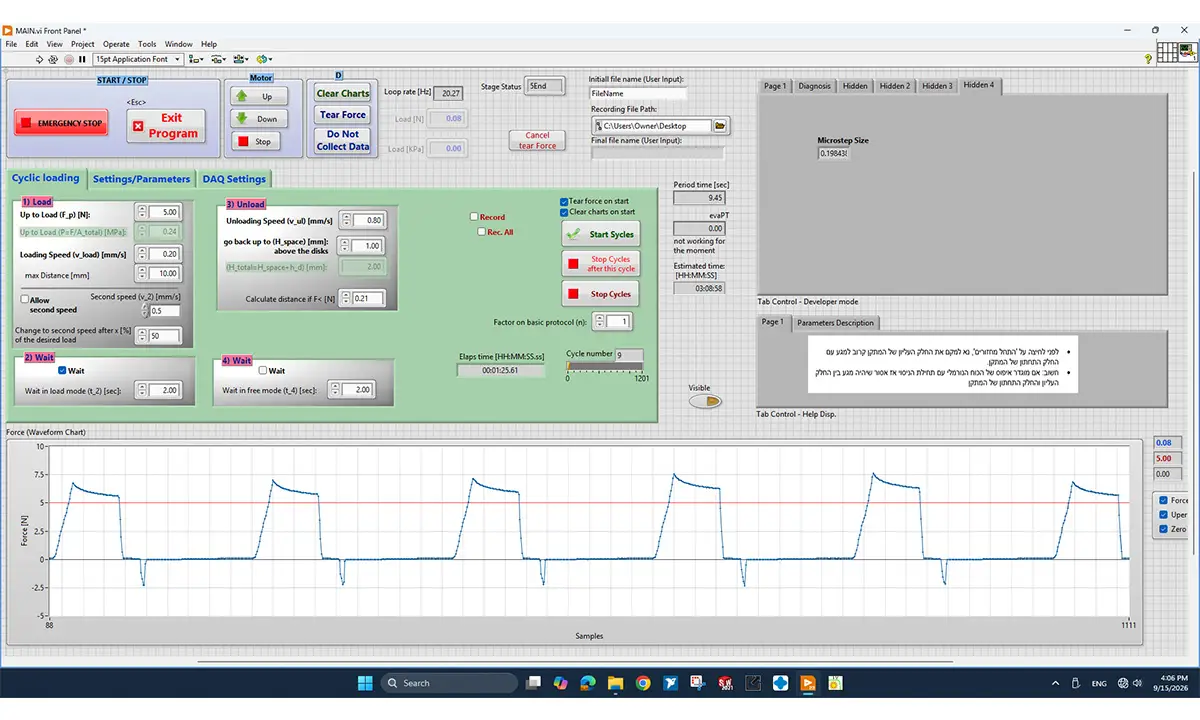
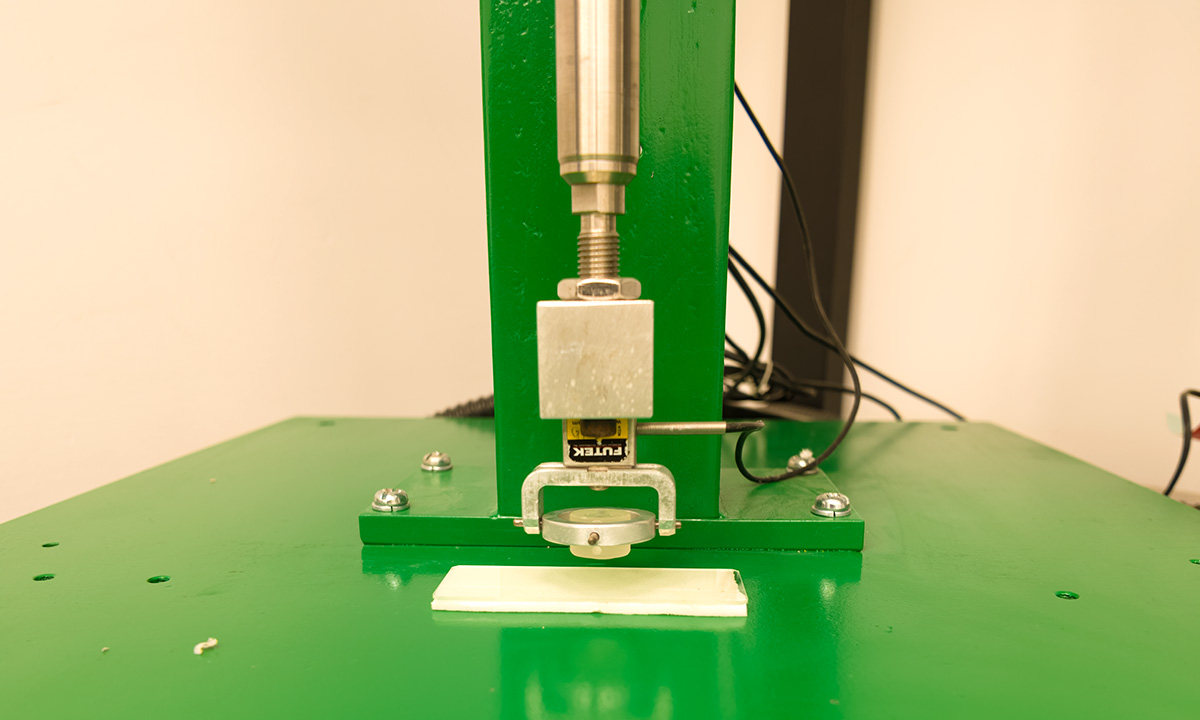
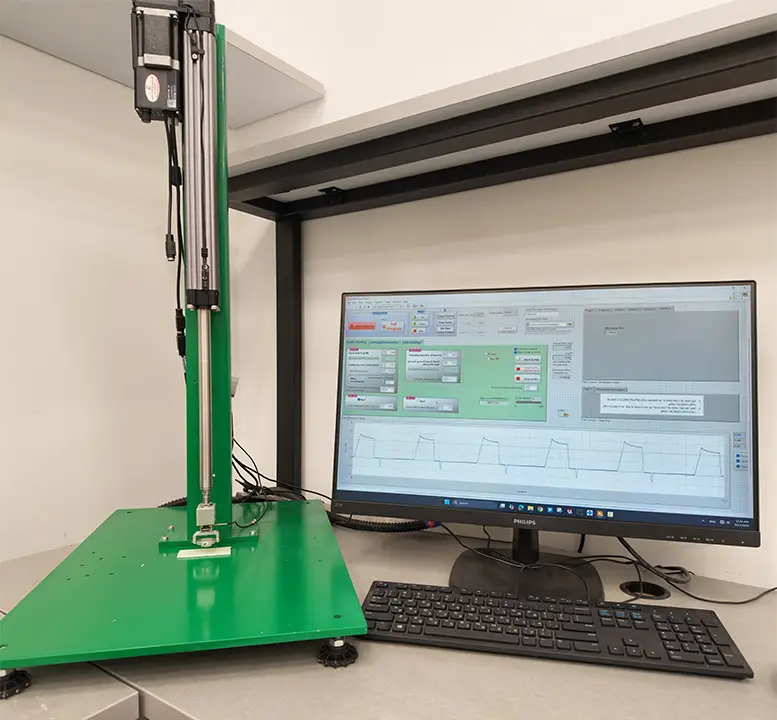
Adhesion tester
The adhesion tester is designed for the quantitative characterization of adhesive and mechanical interactions between contacting surfaces. The system enables precise measurement of adhesion forces and can be configured to perform both tensile and compressive force measurements. Its modular design allows the system to be adapted to a wide range of specialized experimental protocols, depending on the requirements of the investigation.
The adhesion tester consists of two primary operational components:
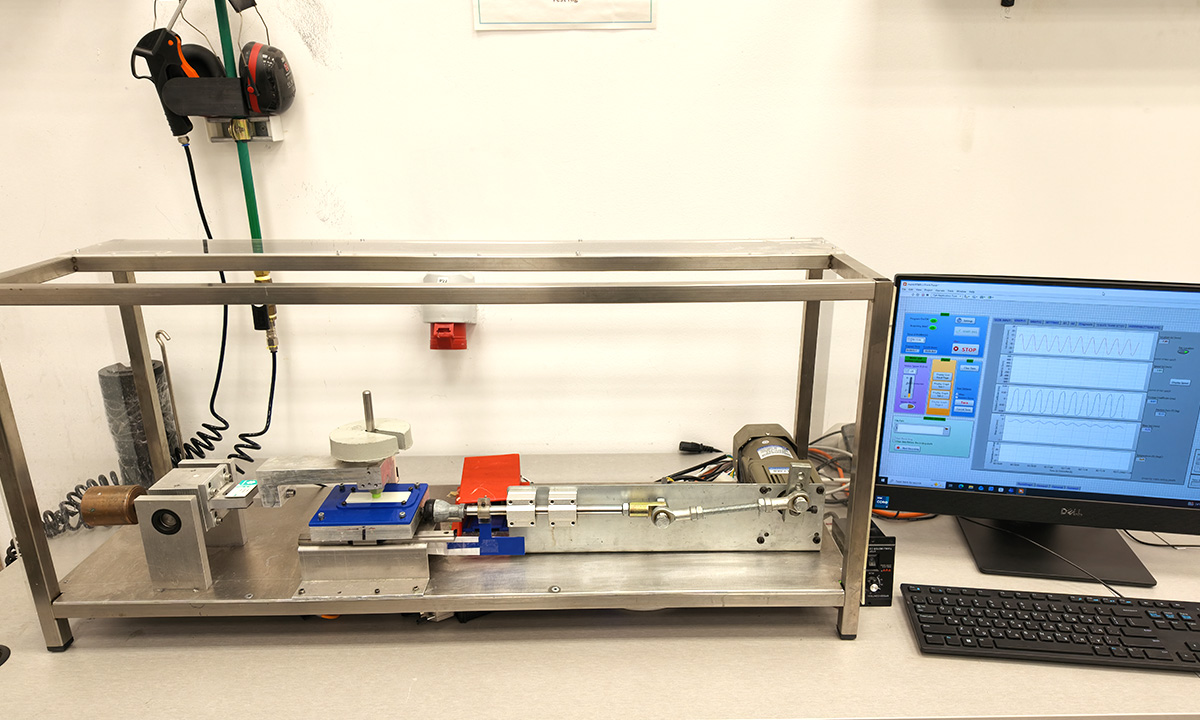
Linear Reciprocating Tribometer (LRT)
The Linear Reciprocating Tribometer (LRT) is designed for the quantitative characterization of friction and wear under controlled reciprocating sliding motion. The system offers flexible testing capabilities and can be customized to accommodate a wide range of tribological experiments and specific research requirements. Tests can be conducted under dry or wet conditions and at controlled temperatures, as required by the experimental protocol.
The tribometer consists of three main functional units:
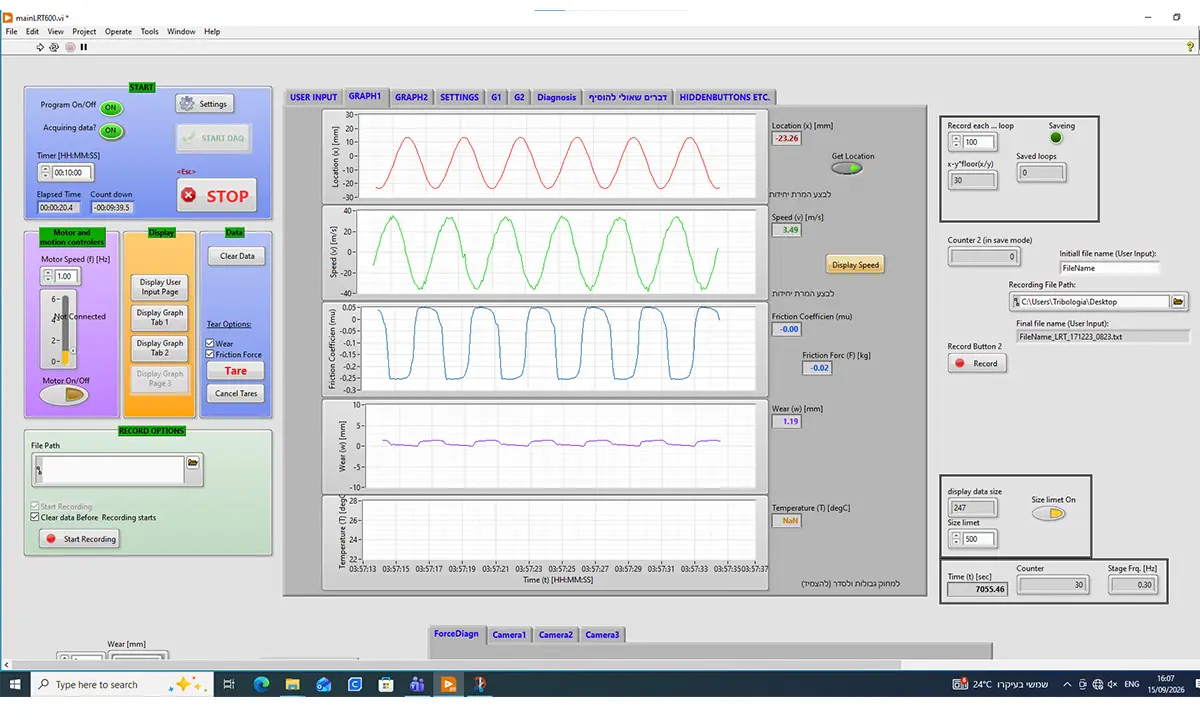
Capabilities of the Tribometer:
The tribometer is capable of measuring frictional forces and wear behavior over a large number of reciprocating cycles under controlled experimental conditions. The system enables precise control of sliding velocity, test temperature, and contact conditions, allowing the tribological performance of materials to be systematically evaluated across a wide range of operating conditions.
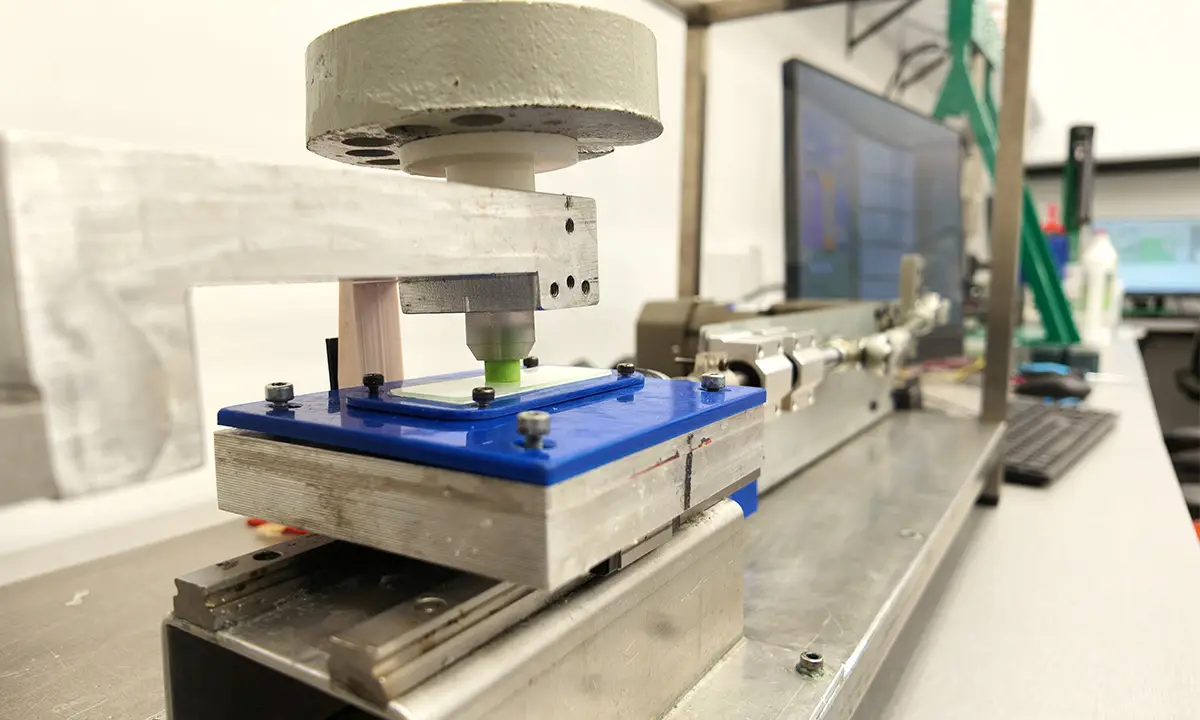
Friction Torque Tribometer
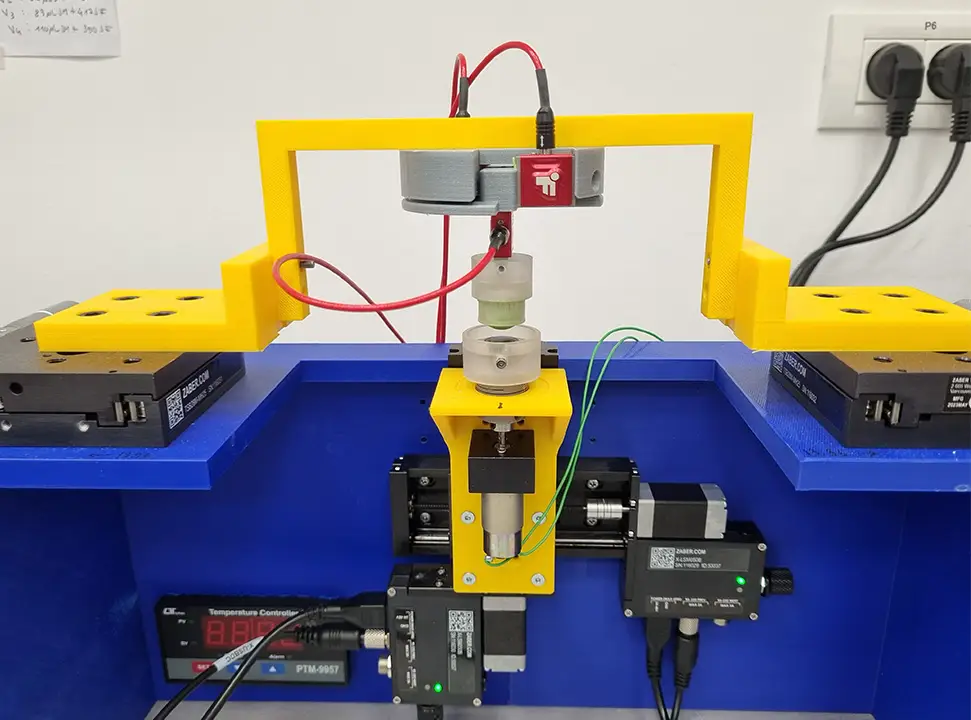
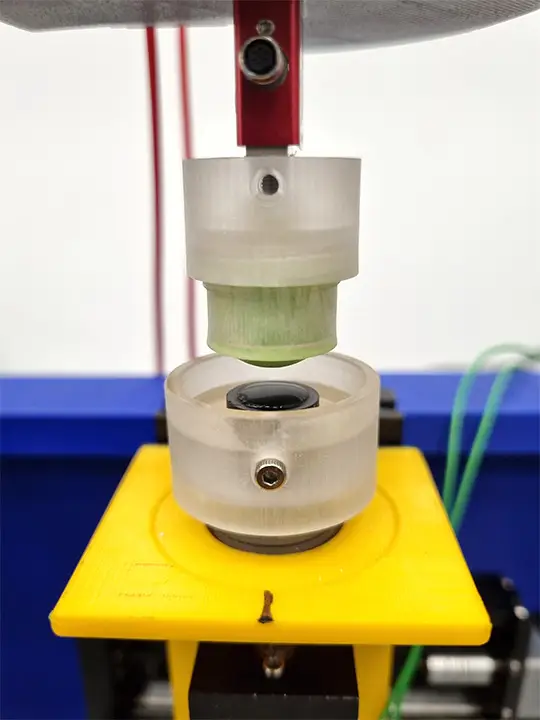
The friction torque tribometer is designed to characterize frictional torque and rotational resistance under controlled contact conditions, such as those encountered in the tribological characterization of contact lenses. The system provides precise control of the applied normal load, rotational speed, and specimen positioning, while offering flexibility for implementing customized experimental protocols.
The Friction Torque Tribometer consists of two primary functional units:
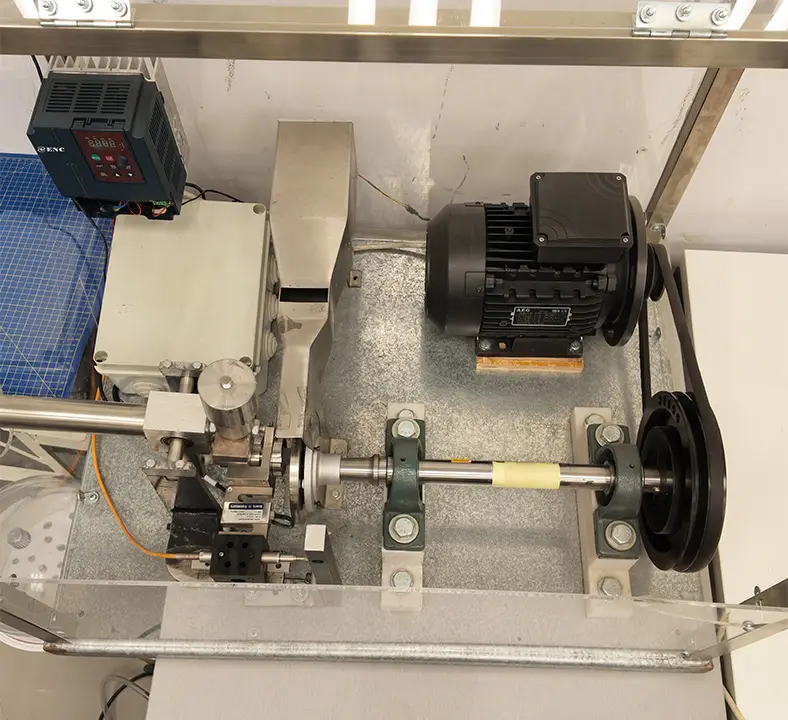
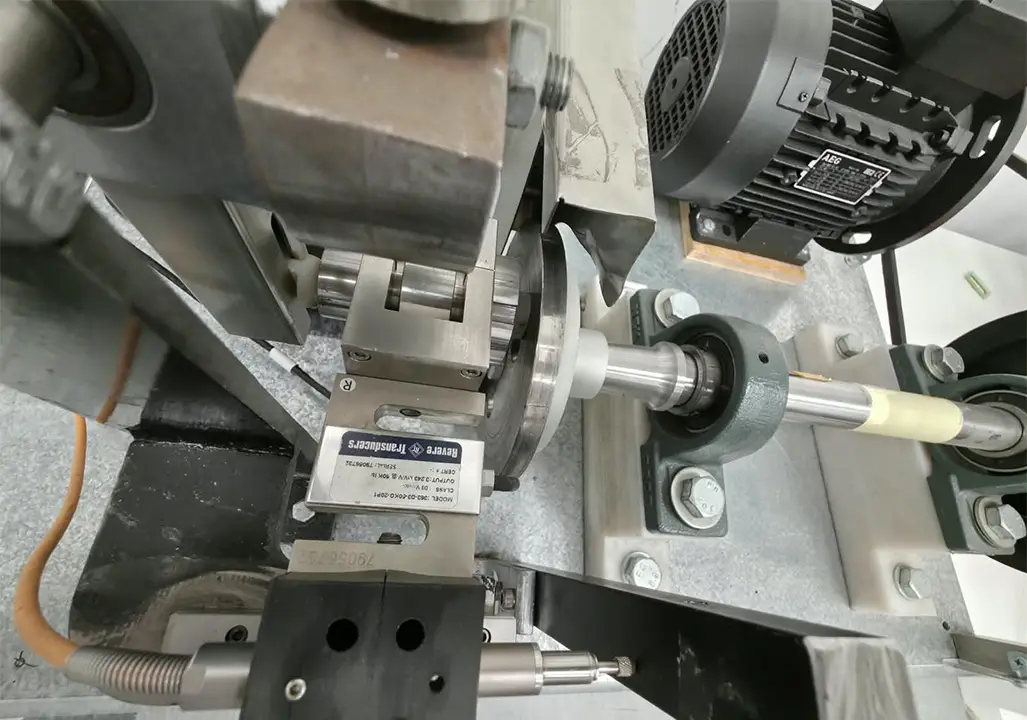
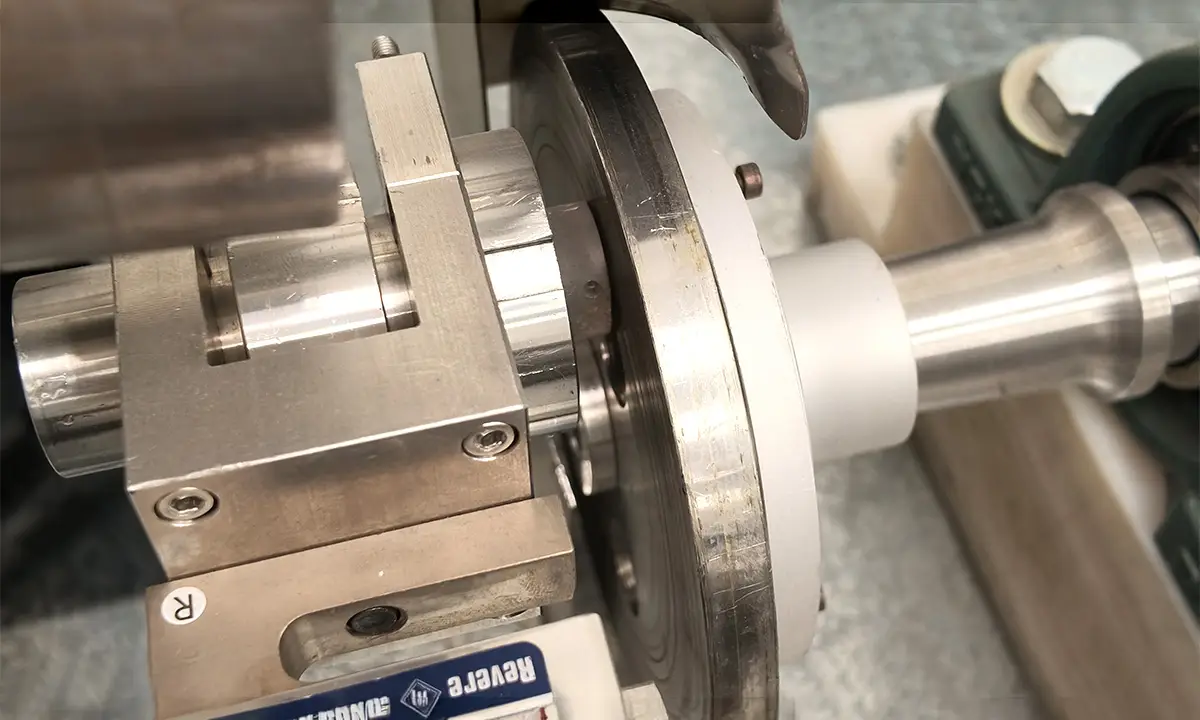
Pin-on-Disc Rotational Tribometer (RT)
The Rotational Tribometer (RT) is designed for the quantitative characterization of friction, wear, and particle generation under controlled rotational contact conditions. The system is primarily configured in a pin-on-disc geometry, making it particularly suitable for the tribological evaluation of brake materials and other sliding-contact systems in which friction-induced wear debris is generated and collected for subsequent analysis.
The tribometer provides precise control over key experimental parameters, including the applied normal load, rotational speed, sliding distance, and test duration. The system can accommodate different specimen geometries and counterface materials, allowing the experimental configuration to be adapted to the specific requirements of the investigation.
A dedicated particle-collection configuration enables the capture and collection of wear particles generated during sliding, supporting subsequent characterization of particle size, morphology, composition, and other relevant properties. This capability is particularly useful for investigating the relationship between frictional behavior, wear mechanisms, and particle generation.
The modular design of the RT allows it to be configured for a wide range of rotational tribological experiments, including friction and wear testing under dry or lubricated conditions and controlled environmental parameters.
High resolution 3D printer (ASIGA)
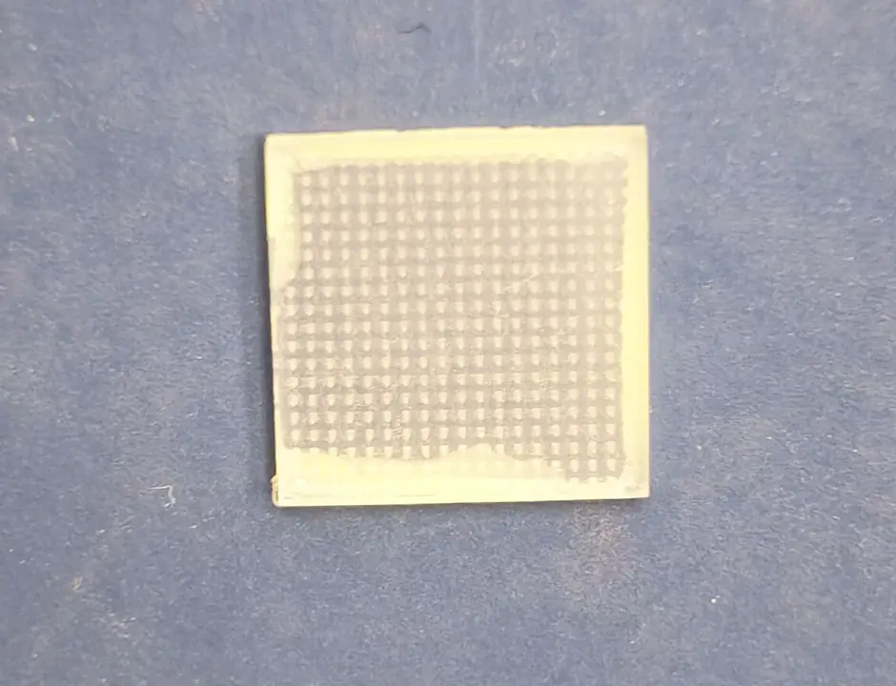
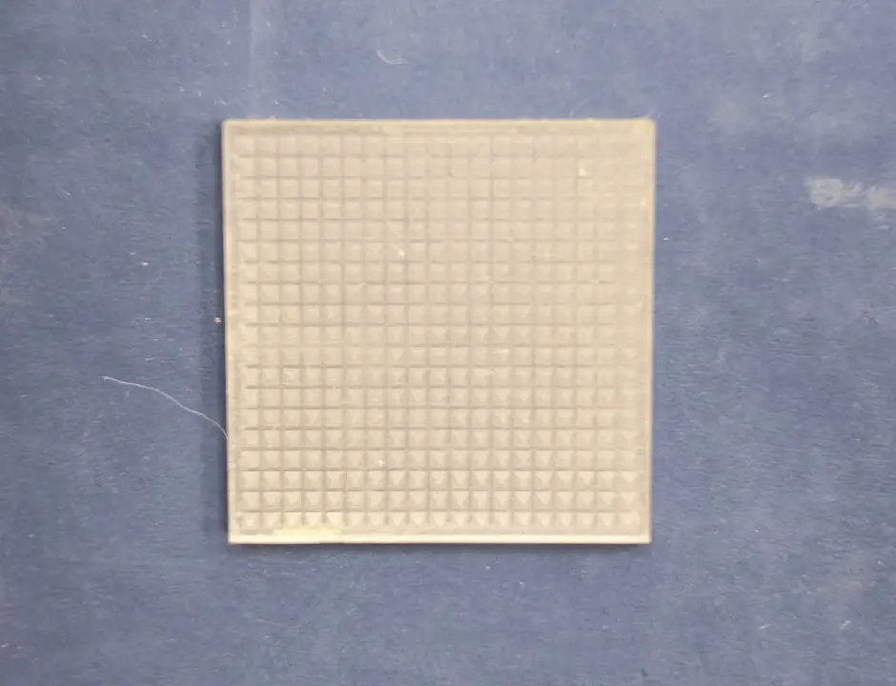
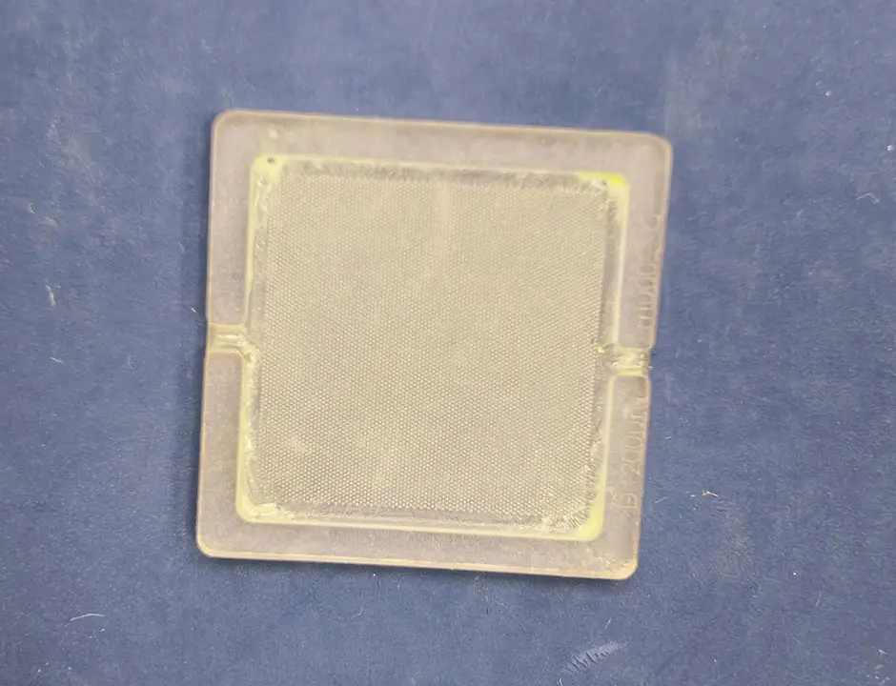
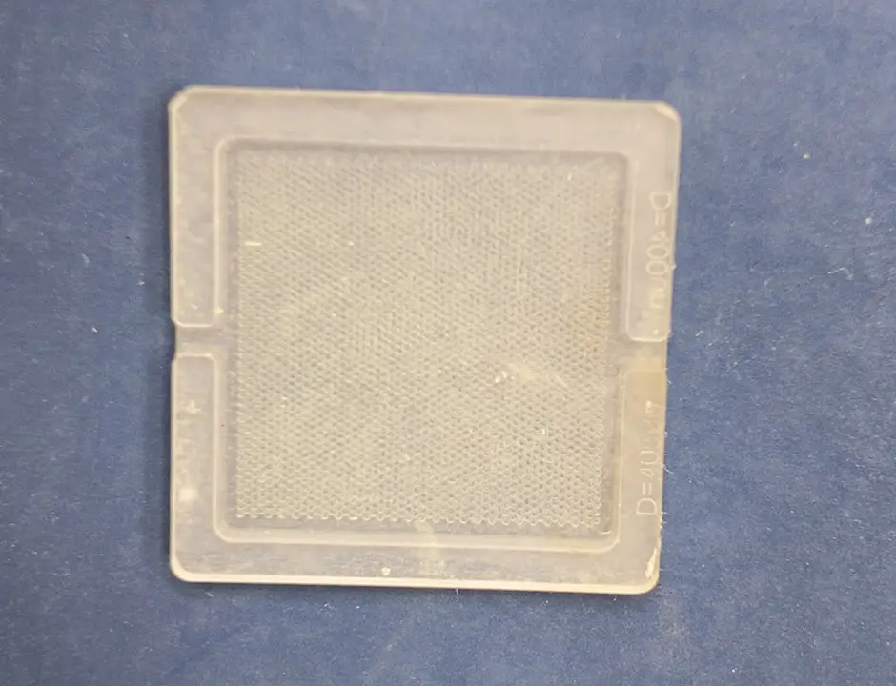
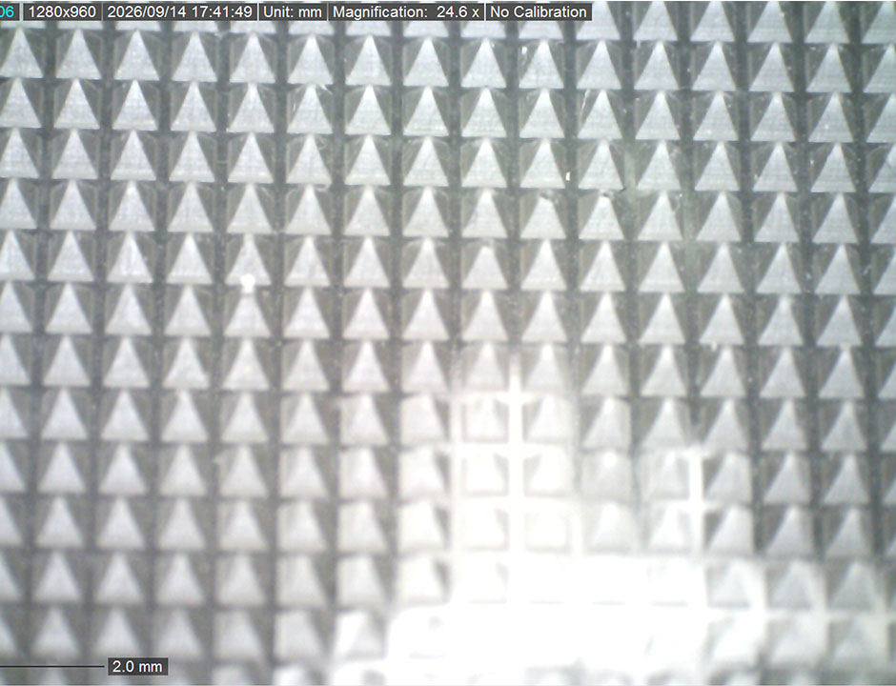
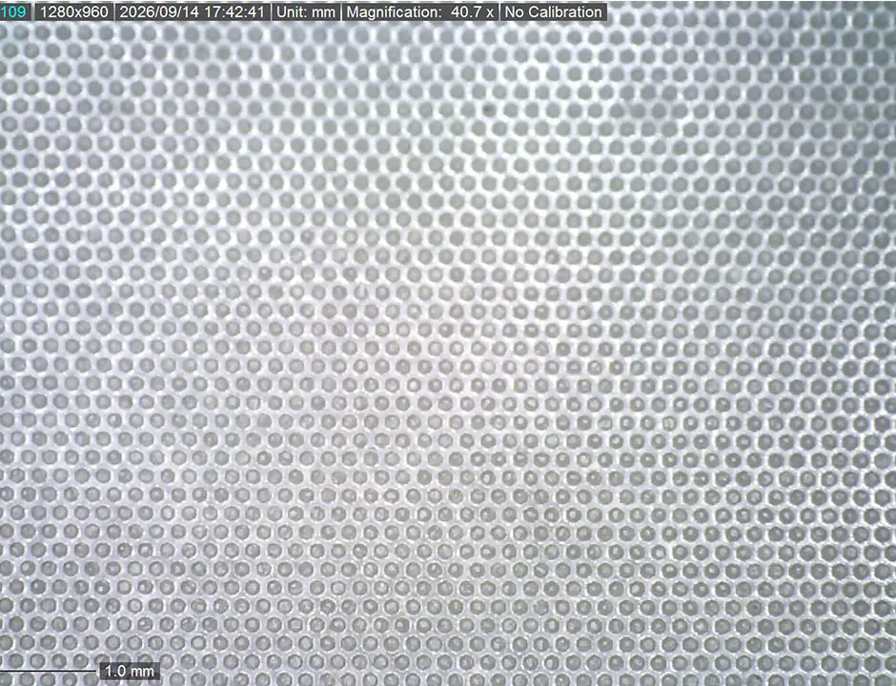
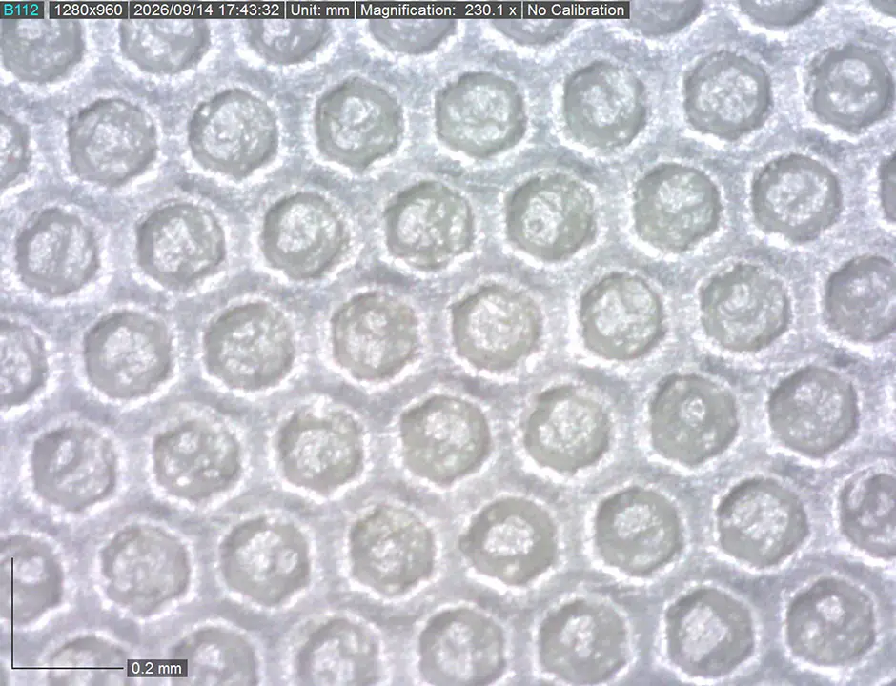
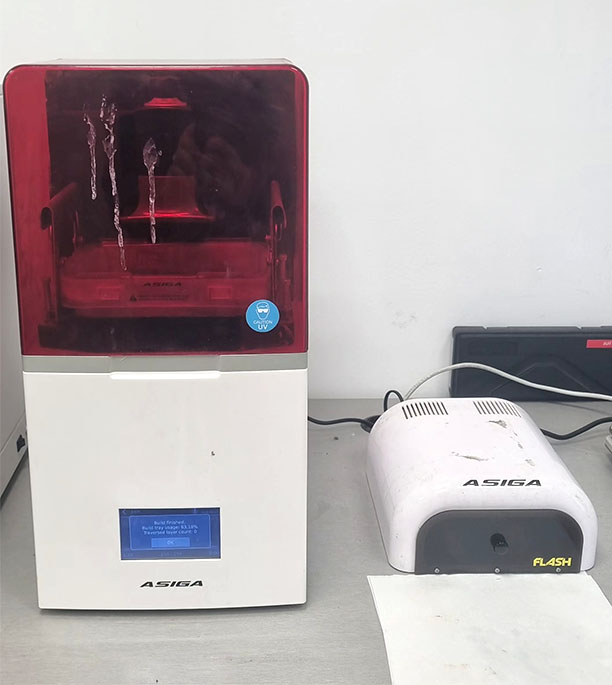
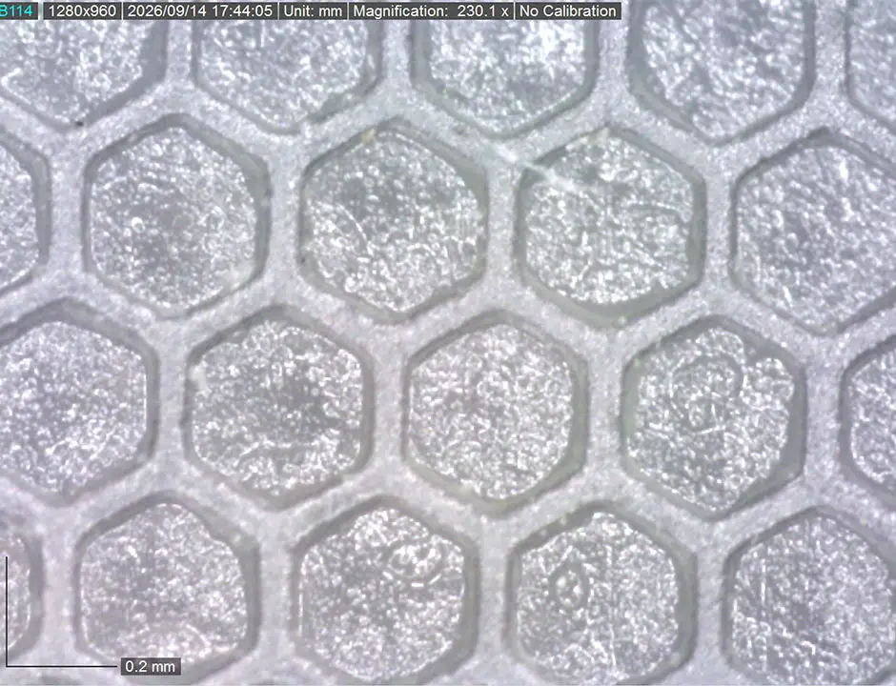
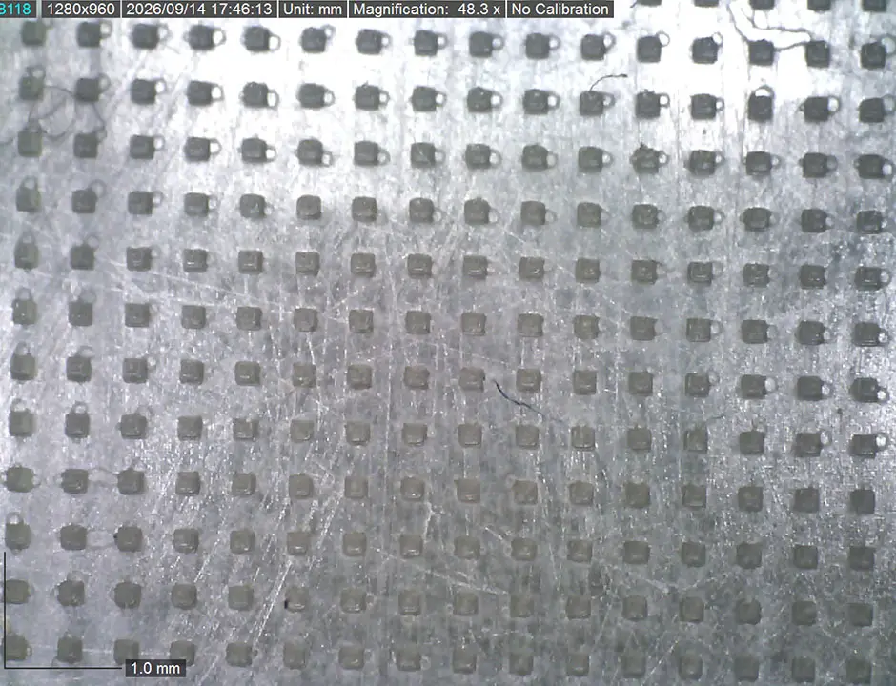
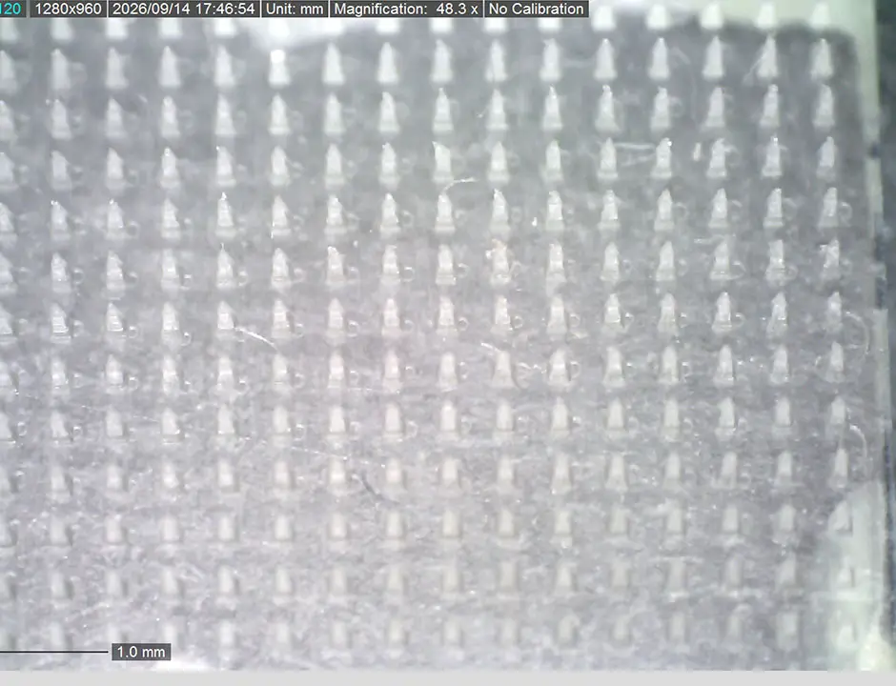
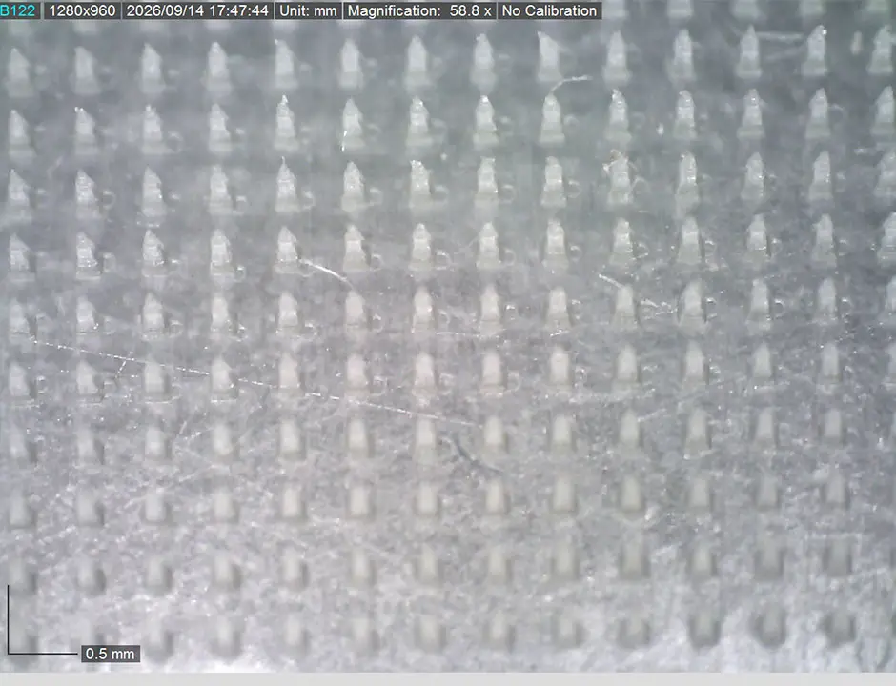
The ASIGA high-resolution 3D printer is capable of fabricating complex components and micro-scale structures with high dimensional accuracy and fine feature resolution. The printer provides a minimum layer thickness of approximately 1 µm and a printing resolution of up to 27 µm, enabling the fabrication of detailed and geometrically complex specimens. These capabilities make the system particularly suitable for research and prototyping applications involving micro-structured surfaces, biomimetic architectures, and customized experimental specimens.
Optical microscope
Zeiss (CSM VIS-UV)
ZEISS CSM VIS-UV optical microscope enables high-resolution optical imaging (maximum magnification of X120). It can be used for detailed examination of surface morphology, wear features, and other microstructural characteristics before and after experimental testing.
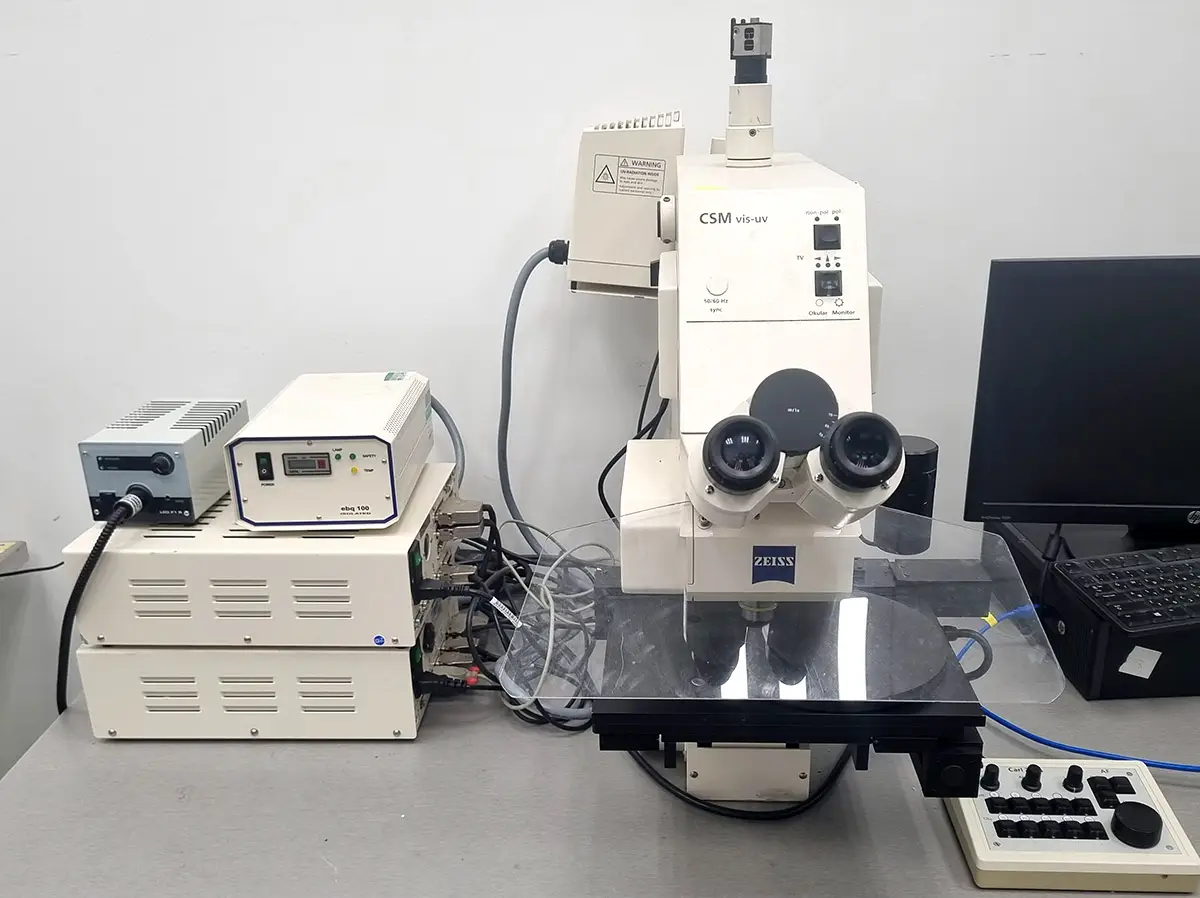
SM-1000 Series – High-Resolution Optical Inspection Microscope
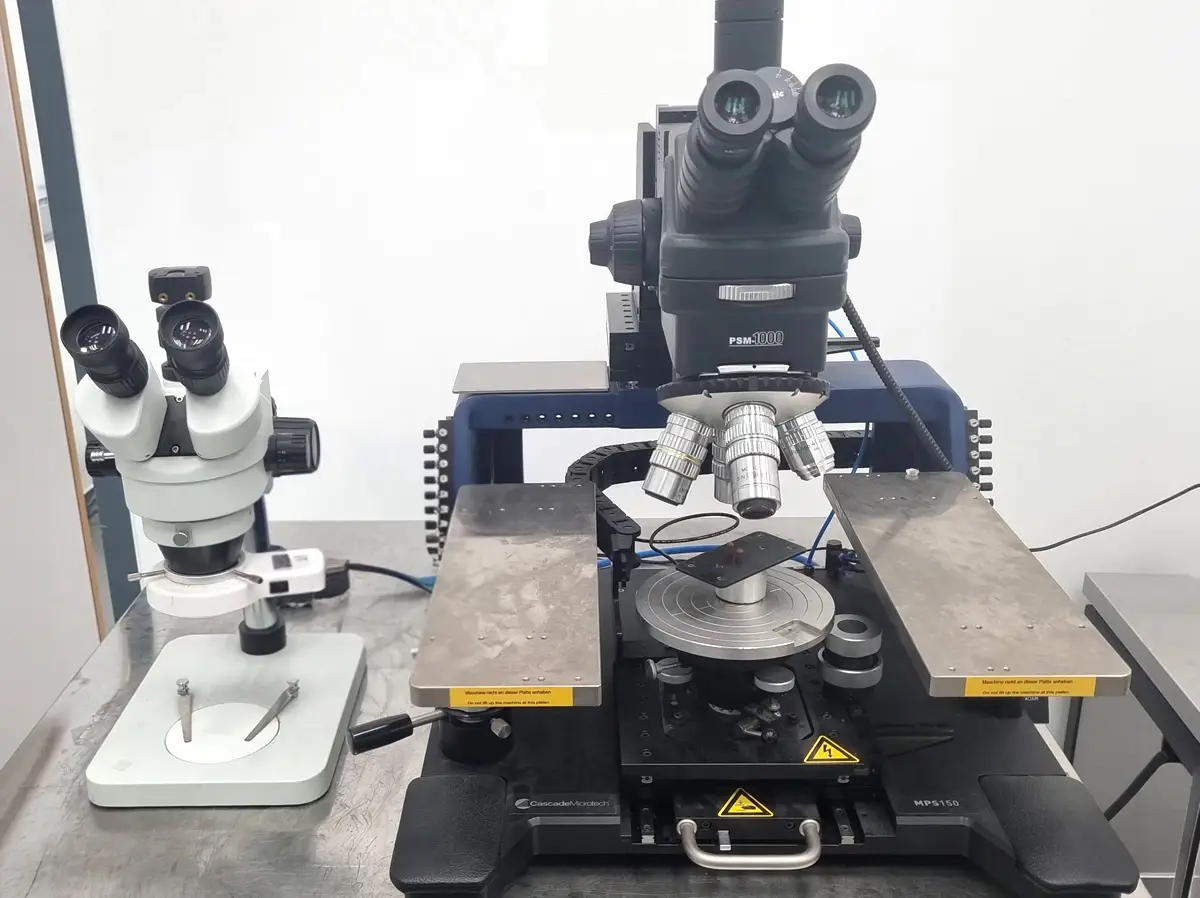
The Motic PSM-1000 is a modular, high-performance optical microscope designed for high-resolution inspection of surfaces and small-scale structures. Its precision optics, mechanical positioning system, and long working-distance objectives make it suitable for advanced research, industrial inspection, detailed examination of surface morphology, wear features, semiconductor applications, and laser-related work.
The system utilizes incident (reflected) illumination, making it particularly suitable for the examination of opaque and reflective specimens. A modular optical configuration provides wavelength coverage from 355 nm to 1064 nm, supporting applications ranging from UV to IR.
The PSM-1000 supports a wide range of apochromatic objectives, with magnifications from 2× to 100×, including Extra Long Working Distance (ELWD) and Ultra Long Working Distance (ULWD) objectives. The system also incorporates a built-in camera for digital imaging and documentation.
Scanning Electron Microscope (SEM) – JEOL JCM-5000 NeoScope
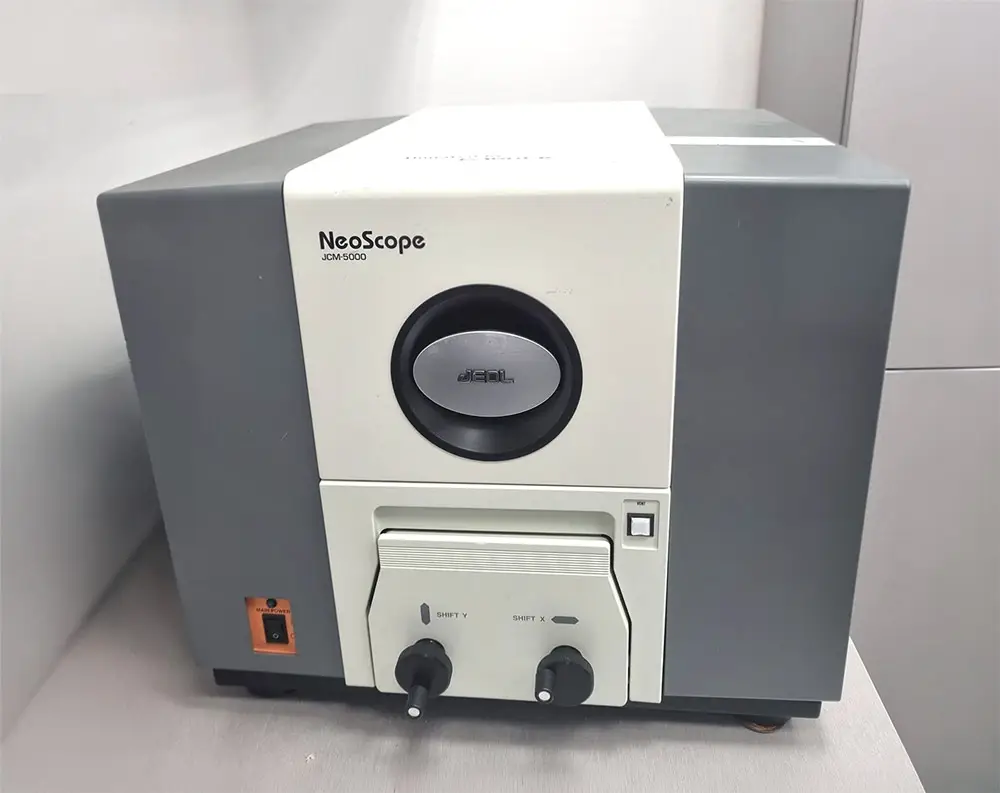
The JEOL JCM-5000 NeoScope is a compact benchtop scanning electron microscope (SEM) designed to complement conventional optical microscopes and full-scale SEM systems. It provides high-magnification, high-resolution imaging with a large depth of field, while maintaining a simple.
The NeoScope is suitable for a wide range of materials science, life science, forensic, and failure-analysis applications. Its automated focusing, contrast, and brightness controls enable rapid imaging. The system supports both high- and low-vacuum operation, allowing the examination of conductive and non-conductive specimens with minimal sample preparation.
With a magnification range of X10 to X20,000, the NeoScope enables detailed characterization of surface morphology, microstructures, defects, wear features, and other microscale phenomena.
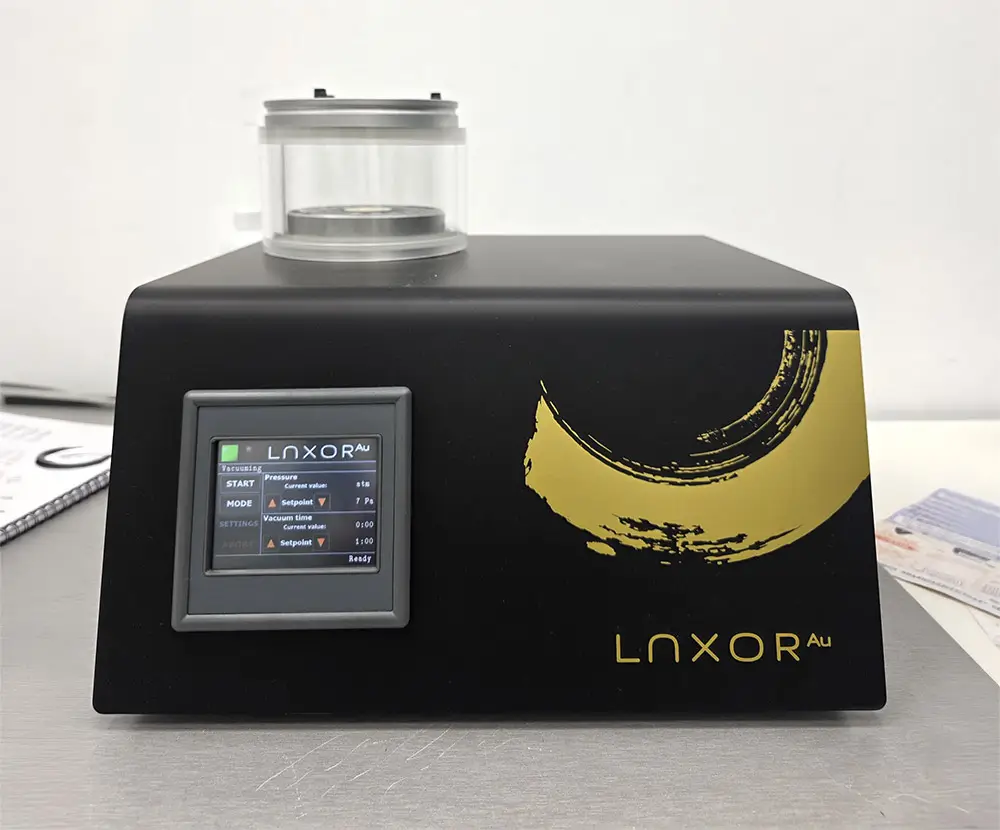
Gold Sputter Coater – LUXORAu
The LUXORAu is a fully automated gold sputter coater designed for the preparation of specimens for scanning electron microscopy (SEM). The system provides reproducible and homogeneous gold coatings, enabling reliable imaging of non-conductive and beam-sensitive specimens while reducing surface charging during SEM examination.
The system accommodates up to seven 12.5 mm SEM sample stubs per cycle and supports continuous coating thicknesses from 1–100 nm, with 5–15 nm recommended for general SEM imaging. It is compatible with gold and gold/palladium targets and can operate using air or argon as the process gas.